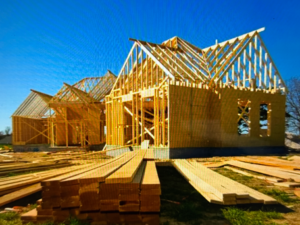
Tips for New Build Homes
So, You’ve chosen to build a new home instead of buying an existing one. Building a new home challenges most people. Buying a pre-built new home proves far easier than hiring a custom builder. A custom builder must construct the home from scratch. Honestly, either path fails to deliver complete satisfaction. You will always spot something you dislike. Few people know about a process called a Construction Manager. We will explain this option later.
Today the new build home market is riddled with all kinds of issues. Equally, unproven products hitting the market, shortage of qualified labor, over worked managers watching the work, poor construction practices and poor building procedures can cause problems down the road. am going to cover as many of these issues as I can and also look at some best practices that I have learned throughout my home inspection career.
I’m sure you have heard the saying that experience is the best teacher. Well, I take that a bit further and say “Experience is the best teacher if it’s someone else’s and you can learn from it”. You don’t have to touch a hot stove to believe it’s hot, take the word of someone that has. Same thing applies to a new build home, you don’t have to make stupid mistakes that others have already made, just learn from those who have.
Custom New Build Home V Track New Builds
Ok, so a couple definitions, Custom referrers to a couple things A Contractor you hire directly that works for you and you only. You can either have a pre-drawn design that you give to the Contractor or you and the Contractor work with an architect to design the new build home you want. Either way, the builder works directly for you to build what you want. You are not choosing from a set of models with a limited set of potential modifications.
A track new home builder is a Contractor that is building an entire community where they have a set of six or ten models to choose from with pre-determined options you may choose from for modifications.
Which Style Of Contracting Is Best?
It really depends on your budget and how willing you are to get involved in the building process. Each of the following contract types has different advantages and disadvantages. What benefits one party may create drawbacks for another. As an example, you may be the type of person that wants to be heavily involved in the building process or you may not want to be very involved at all. Each of the contract types below have varying degrees of needed involvement.
Custom New Home Contractor
This is the person that is supposed to do exactly what you want, no arguments, after all you are hiring the guy directly so he is going to do exactly what you want, right? Unfortunately, not really, he is going to build (hopefully) exactly what was drawn. The real key to success with a custom builder is to understand what the architect drew and to ensure it’s what you want. If you want a bedroom that you can play foot ball in and the plans show a ten foot by ten foot bedroom, you are going to be very disappointed with the contractor, even thought it’s not their fault. They built what was drawn.
Understanding Plans is Hard, Even for Professionals
As an example, I was building a mall and the owner walked up and look at the front of one of the major department stores that we just built and said that it was not built correctly. I showed him the plans to prove that it was built per plan and he showed me a rendering (a picture that an artist drew) and they were definingly different. The architect was supposed to draw what was shown on the rendering but he didn’t and we built what was designed. Needless to say, we demolished it and did it again.
Now don’t get me wrong, that was a hundred million dollar building so changing something was not a big deal, on a home, the Contractor is not going to change something for free. After the drawing is done, the price is set, you get what is drawn, whether you like it or not.
Get Help
That being said, if you don’t know how to read plans, you really need to find someone to help you that you can trust. Someone that knows how to help you “see” the new home before it’s built. This is exactly the reason that so many people go for a new build built by a track home builder because they have models that you can actually walk through and touch. You can see what you will be getting whereas with a drawing you have to have the ability to “imagine” that home.
A good Architect can help you do this. I recommend finding an architect that can help you to “imagine” that new home, make you feel like you have already been inside of it. It’s important that you like them and can talk honestly with them because they need to understand who you are in order to design what you want. This isn’t just a drawing, it’s a dream, your dream. I know it sounds corny but this is really important if you are going to have a home designed.
We had a home designed, my wife and I went outside and drew out the home, actual size, on the ground so my wife could understand the size and to make sure she was ok with it. We walked through the home and talked about the size and flow. It really helped her to understand what the drawings were all about.
Advantages of a Custom New Build Contractor:
- You get exactly what you had drawn
- You are in control of the budget for the home
- You have someone you choose and trust for your new build
- You can have any changes that you are willing to pay for
- It’s your land so you have as much room as you can afford.
Disadvantages of a Custom New Build Contractor:
- There is an interview process, what builder is right for you
- It costs more than a track home
- It takes more involvement on your part
- Be involved with the Architect
- Visit the job weekly
- Watch what’s happening, catch things early while they are still cheep to change
- Respond to the Contractors request, if he needs you to choose tile colors, do it now.
- Sit down with the Contractor on a bi-monthly basis to review cost and changes to know what your are spending.
Track Home Builder
Ok, this is a bit different. You will have many of the track home builders say that they are like your Custom Contractor, without all the headaches. This is not true. They exist to make money for the corporation. They are going to give you what they give everyone else, you are not special to them, even though they will try to make you believe that you are. Right up front they will ask you to choose a model and any “pre-determined” modifications that they offer. Do not expect to get something that the don’t offer. You will have to have any of that additional work done after they are done and you own the home. They will not be flexible in this area and you need to know that.
What you should know
Track home builders have a superintendent on the site that is responsible for the day to day operations of the building process. There will be a project manager that will be assigned to you for communications, someone you can talk with about the build. Don’t be fooled, the superintendent is the guy you want to get to know. They are the ones that are looking after your home, the project manage sits in the office most of the time. Get to know your superintendent and make sure you can communicate with them. The happiest clients that I have had when inspecting track homes is the ones that have a good working relationship with the superintendent. They trust the superintendent to do what’s right for them.
When evaluating the superintendent there are several questions that are important:
- How long has the superintendent been building?
- What kind of experience do they have?
- Can you communicate directly with this person?
- How many houses are they currently looking after?
- Are you comfortable having a conversation with them?
If you have an issue with any of these things, you need to talk with the project manager about changing the superintendent.
Sometimes Replacement is Needed
This is a good example of a superintendent that was either not paying attention or inexperienced. We had a job that we were asked to do a pre-drywall and final inspection on. It wasn’t time for an inspection but we decided to go by and just take a look at what was happening. When we arrived the structure of the roof (trusses) were completed, the roof was completed and the exterior building wrap was installed. We started just looking around and noticed that there appeared to be a big hole between the living room and the primary bedroom, over top of the bedroom wall. Fortunately there was a set of plans sitting on a table in the home so we were able to determine that the trusses had been installed backwards.
My partner and I contacted the builder and of course they thought we were crazy and figured that we didn’t know what we were talking about. We insisted that the contractor visit the job while we were there, which they eventually did do. We reviewed the issue and the plans with the superintendent and he realized that we were correct. The builder had to redesign the trusses in place, it cost a bunch of money and delayed my clients closing about two months.
Advantages:
- You can see and touch your home (model) prior to it being built.
- Simple, does not require any interaction if you preferer.
- Very few decisions, most are made up front.
- Just sit back and relax.
- You know the full cost up front.
Disadvantages:
- You have limited choices – several designs and limited modifications.
- You will not get “personalized” service, you get what everyone else gets.
- These typically have smaller lots and close neighbors, that’s chosen for you.
So Which Direction Do You Go?
There really is no right answer, both will deliver you a home that you can make your own. I think the real question is how much money are you willing to spend and how much time are you willing to put into the process. Your Custom home builder costs more money and a lot more time, but you are in charge, the Track home builder costs less cost and requires less of your involvement but you have less control, you get what they give you. Most people go with buying a Track home because they really are not ready to do all the work required for a Custom home builder.
Construction Manager
Hire a Construction Manager if you want heavy involvement in the process.
A Construction Manager is a person with building and contracting experience that you hire to manage the process for you with your involvement. The person will help you hire the right Architect, Sub-contractors, buy the right materials, etc. Notice that I didn’t say “Contractor”? The reason I didn’t is because you, the Owner are the Contractor. Most municipalities allow an Owner to act as a Contractor. As the Owner, with the help of your Construction Manager have the plans drawn up and pull the permit. During the building process the Construction Manager will help you price and choose sub-contractors and suppliers for the build. The Construction Manager will ensure proper coordination of the sub-contractors, schedule activities and deliveries for a timely build. The Construction Manager will also be looking after the quality of the build, with your involvement.
Its A Limited Partnership
Think of this as a partnership with you being the senior partner. You are in charge of everything, along with that you also have all the liability for Cost, Quality and Schedule. Don’t miss this point, your Construction Manager is like a tool, you use them like a saw, if you cut the wrong way, don’t blame it on them, they are just there to help. A Construction Manager carries very little liability. You carry all of it because you must participate heavily in the process. You will take part in the day-to-day operations, scheduling, product selection, delivery timing, installation, and similar tasks. I know this sounds overwhelming but remember a good Construction Manager will guide you through everything.
You Retain All The Risk
So, with the Owner taking on all this responsibility, what’s in it for the Owner? Well, you don’t pay the Contractors markup (which could be up to 30%) on materials, sub-contractors, permits, etc. The Contractor’s management costs is a trade-off for the cost of the Construction Manager. This can save quite a bit of money if done properly. If you pay proper attention to the process and follow your Construction Managers directions, you will do well, if you don’t, you will not be happy with the process. Again you, the Owner will need to allocate at least 1 to 2 hours per day average to the build. Early on, you choose an Architect and work on the home design. You also select sub-contractors and pick materials. These steps may take entire days.
After that, your time commitment will taper off.
Your costs for the Construction Manager is going to be somewhere between $50,000 and $75,000 yearly so be aware using a Construction Manager is really something you want only on larger buildings. He is one person that is handling one job, yours. Obviously, choosing a Custom builder or Track home builder costs less. These companies spread their managers over many homes. The Custom home builder may have their management handling 3 to 5 homes whereas the Track home manager could be handling 20 or more.
Choosing A Contractor
Here’s a practical list of questions to ask your builder before you sign anything.
1. Credentials, Licensing & Insurance (Non-Negotiable)
- Are you fully licensed as a general contractor for residential construction in this county/state? (Get the license number and verify it yourself with the state licensing board.)
- Are you currently insured and bonded? Please provide certificates of:
- General liability insurance (ask for the policy limits — ideally $1M–$2M+)
- Workers’ compensation
- Builder’s risk / course-of-construction insurance
- How long have you been operating under this exact business name?
- Have you or any principals ever filed for bankruptcy or had a license suspended/revoked?
2. Experience & Track Record
- How many custom (or similar) homes have you built in the last 3–5 years?
- Have you built homes of similar size, style, and complexity to mine? Can I see photos and visit completed homes and/or a current job site?
- Can you give me 3–5 recent client references I can call (preferably people who finished in the last 12–18 months)?
- What percentage of your projects finish on time and on budget?
- Do you specialize in custom homes, production/semi-custom, or both?
3. Team, Subcontractors & Supervision
- Who will be my day-to-day point of contact (you, a project manager, or a superintendent)? Can I meet them before we sign?
- Will you (or the superintendent) be on-site daily?
- Do you use subcontractors? How long have you worked with your key trades (framing, electrical, plumbing, HVAC, concrete, etc.)?
- Are all subcontractors licensed and insured? Will you require them to provide certificates?
- How do you handle quality control and punch-list items?
4. Contract Type, Pricing & Money
- Is this a fixed-price (lump-sum) or cost-plus contract? (Know the difference — fixed-price shifts more risk to the builder; cost-plus can run higher.)
- Get a detailed, itemized scope of work that the base price includes and that lists everything excluded. (Get a detailed, itemized scope of work.)
- Outline the allowances for items not yet selected (cabinets, flooring, lighting, appliances, fixtures, etc.)? Are they realistic or deliberately low?
- What is the payment schedule / draw schedule? (Never pay large amounts upfront — typical is deposits + progress draws tied to milestones.)
- How do you handle change orders? (Must be in writing, priced, and signed before work proceeds.)
- What happens if material or labor costs rise during construction?
- Will you provide lien waivers from yourself and all subcontractors/suppliers with each payment?
- Do you offer a performance bond or payment bond?
5. Timeline & Process
- What is your estimated start-to-finish timeline for a home like mine?
- Will you provide a detailed construction schedule with milestones?
- How do you handle delays (weather, supply chain, labor, inspections)?
- How often will I receive updates (weekly meetings, photos, app, email)?
- How far in advance do I need to make selections (finishes, fixtures, colors)?
- Who pulls the permits and schedules inspections?
6. Quality, Materials & Specs
- What insulation, windows, HVAC system, and building envelope details are standard?
- What energy-efficiency features or green-building options do you offer?
- What grade of materials do you use as standard vs. upgrades?
- How do you handle soil testing, foundation design, and site drainage issues?
- What is your process for walk-throughs and the final punch list?
7. Warranty & After-Sale Support
- What warranty do you provide (workmanship, materials, structural)? How long?
- Is the warranty transferable if I sell the home?
- How do you handle warranty service after closing? Who do I call?
- Do you offer an extended structural warranty (e.g., 10-year)?
8. Red-Flag & Practical Questions
- Can I see a sample of your actual construction contract and change-order form?
- What is your policy on owner-supplied items or materials?
- How many projects do you typically run at the same time?
- Have you had any disputes or lawsuits with clients in the last 5 years? How were they resolved?
- Will you work with my architect/designer, or do you prefer design-build?
Agreements – This is where most people get burned
Phase 1: Get Ready Before You Even Look at Contracts (Do This First)
- Clarify your own project
Write a one-page summary that includes:
- Exact scope (square footage, number of bedrooms/baths, style, must-haves vs. nice-to-haves)
- Your total budget (construction only + 10–15% contingency)
- Desired start and finish windows
- Any owner-supplied items (appliances, fixtures, etc.)
- Special requirements (energy efficiency, accessibility, Florida wind mitigation, etc.)
Get your finances lined up
- Construction loan pre-approval (if financing)
- Know exactly how much cash you can put down
- Decide if you want fixed-price or cost-plus (fixed-price is usually safer for first-time custom builds)
Shortlist 3–4 contractors
Use the questions from my previous list. Only move forward with builders who give you:
- Current license + insurance certificates
- Recent references you can actually call
- Willingness to show a sample contract and job sites
Phase 2: How to Prepare to Review the Actual Agreement
Treat the contract review like a serious business deal — not a formality.
Step-by-step review process:
- Never sign the first version they hand you
Ask for the full contract package in editable form (Word or PDF) so you and your attorney can mark it up. - Read every single page (including all exhibits, schedules, and warranty booklets).
Highlight anything vague, one-sided, or missing. - Use this master checklist while reviewing (print it and check each box): Must-Have Sections
- [ ] Full legal names and addresses of both parties + contractor’s license number
- [ ] Exact project address
- [ ] Detailed Scope of Work (or attached plans/specs) — room-by-room if possible
- [ ] Create a clear list of what is included and excluded
- [ ] Allowances (with realistic dollar amounts and how overruns are handled)
- [ ] Total contract price and type (fixed-price or cost-plus + markup %)
- [ ] Payment / draw schedule tied to milestones (not calendar dates)
- [ ] Change-order process (must be written, priced, and signed before work)
- [ ] Start date + substantial completion date + liquidated damages (if any) for delays
- [ ] Who pulls permits and pays for them
- [ ] Insurance requirements (they carry what, you carry what)
- [ ] Lien waiver requirements with every payment
- [ ] Warranty details (workmanship, systems, structural — and length)
- [ ] Punch-list / final walkthrough process
- [ ] Dispute resolution (mediation first is usually better than pure arbitration)
- [ ] Termination rights (for both parties) and what happens to money already paid
- [ ] Cleanup and debris removal
- [ ] Right to hire independent inspectors
- [ ] Contract tied to a weekly schedule, with a penalty clauses, so you can track progress (time and finances)
- [ ] Monthly progress and financial review meeting
Key red flags to watch for
- Large upfront deposit (>10–15%)
- Vague language (“as discussed,” “reasonable,” “builder’s standard”)
- Builder can substitute materials without your written approval
- No firm completion date or easy excuses for delays
- One-sided termination or liability clauses
- Mandatory arbitration that heavily favors the builder
- Allowances that are deliberately low
- No requirement for lien waivers
- Pay requests that exceed agreed amounts per stage
Get professional help (strongly recommended)
- Hire a real estate / construction attorney who regularly reviews builder contracts in Florida (Volusia County experience is a plus).
- Cost is usually $400–$1,000 and is cheap insurance.
- Ask them to specifically look for Florida consumer protections and mechanics’ lien issues.
Phase 3: The Actual Hiring Process (Once the Contract Looks Good)
- Negotiate any changes in writing (redline the document).
- Confirm all insurance certificates name you as additional insured.
- Verify the contractor’s license one more time on the Florida DBPR site.
- Call 2–3 recent references and ask the tough questions (delays, extras, communication, warranty response).
- Do a final walk-through of a current job site if possible.
Sign only after
- Attorney has signed off
- All exhibits/plans are attached
- Payment schedule and milestones are crystal clear
- You have a complete of everything
After signing
- Get a fully executed copy the same day
- Set up a shared folder (Dropbox/Google Drive) for all documents, photos, and change orders
- Schedule the pre-construction meeting
Things you should do right now
- A one-page printable “Contract Review Checklist”
- A simple comparison spreadsheet for ranking 3 contractors
- Sample language for key protective clauses (change orders, lien waivers, etc.)
- Florida-specific notes (DBPR license check, wind-mitigation, etc.)
Qualified Labor
There is a definite shortage of qualified labor to fill all the spots needed to handle the workload required in the construction industry today. Speaking with your Contractor about this subject and how they manage it is important. A Contractor is just that, he Contracts out most of the work, but to who? What experience does that company have? What controls does your contractor have in place to ensure the proper installation of all materials?
Quick Tips Before You Sign
- Get at least 3 detailed written bids so you can compare apples-to-apples.
- Never rely on verbal promises — everything important must be in the written contract.
- Have a real estate attorney who knows construction contracts review it (especially change-order language, payment terms, and termination clauses).
- Verify the license and insurance yourself — don’t just take their word.
- Visit a job site and talk to current clients if possible.
- Trust your gut on communication style — you’ll be working with this person for 8–18 months.
- If you are uncomfortable with the building process, hire a Construction Manager to help you
New Build Design Issues
New and Shiny
OK, I would recommend staying away from new, untested technology or building products. There have been many products such a new piping system called polybutylene piping and an innovative breaker connection design by Sylvania, to name a couple, that failed miserably. Each of these products eventually ended up in a class action lawsuit, insurance companies didn’t like them and they had to be changed out at the owner’s expense. You are spending a lot of money on a home, make sure that everything you put in it is time tested.
Design for Future Costs
Power
HVAC Systems, Heating, ventilation, and air conditioning, commonly account for more than 40% of a typical Florida home’s energy use and utility bill. Cooling is the dominant part due to the hot, humid climate; heating is much smaller. The higher the SEER value of the HVAC unit, the higher the energy savings. Try to buy the most efficient system that you can afford. In the long run, this could save you substantial costs on your electric bill.
Taxes
Take advantage of any tax benefits that you can get. As of the writing of this book:
1. Homestead Exemption + Save Our Homes Cap (Biggest Ongoing Benefit)
- Homestead Exemption: Reduces the taxable value of your primary residence by roughly $50,000–$51,400 (the second portion adjusts slightly with inflation).
2. Solar / Renewable Energy Tax Benefits (Highly Recommended to Build In)
- 100% Property Tax Exemption on the added value of residential renewable energy systems (solar PV, solar water heating, geothermal heat pumps, etc.). Installing solar does not increase your property taxes.
- Sales Tax Exemption: Qualifying solar equipment (certified by the Florida Solar Energy Center) is exempt from Florida sales tax (6% state + local surtax).
3. Impact Windows, Doors & Garage Doors (Sales Tax Refund)
- Homestead owners can get a refund of Florida sales tax paid on impact-resistant windows, exterior doors, and garage doors — up to $500 per home.
4. Energy-Efficient New Home Credit (Section 45L) — Builder Credit
- Federal credit available to builders/contractors (not directly to the homebuyer) for homes that meet ENERGY STAR or DOE Efficient New Homes (formerly Zero Energy Ready Home) standards.
5. Other Notable Benefits
| Benefit | Details | Who Benefits |
|---|---|---|
| My Safe Florida Home | Free wind mitigation inspections + grants up to $10,000 for impact openings, roof attachments, etc. | Primarily older homes (permit before 2008); limited value for brand-new construction |
| Insurance Mitigation Credits | Impact windows/doors, roof upgrades, etc. often lower homeowners insurance premiums significantly | Homeowner |
| Local incentives | Some counties/cities offer permit fee reductions, expedited review, or rebates for green building (LEED, Florida Green Building Coalition, etc.) | Varies by location |
| Affordable / workforce housing exemptions | Property tax exemptions for certain multifamily or workforce units (Live Local Act related) | Developers of qualifying projects |
Insurance Costs:
Designing a home in Florida with specific hurricane-resistant and wind-mitigation features can significantly lower homeowners insurance premiums. Florida law requires insurers to offer discounts (or credits) on the windstorm portion of the premium for verified features. These discounts are documented through a standardized inspection using the OIR-B1-1802 Uniform Mitigation Verification Inspection Form (updated April 2026).
Savings typically range from hundreds to several thousand dollars per year, depending on location (coastal areas see the largest impact because wind often makes up 30–70% of the total premium), home value, and the combination of features. Maximum combined credits on the wind portion can approach 80–88% in some cases.
Key Design Features That Reduce Insurance Costs
The main categories evaluated on the wind mitigation form are noted below. Building them in during new construction is far cheaper and more effective than retrofitting later.
| Feature | What Helps Most | Typical Impact on Wind Premium | Notes for New Construction |
|---|---|---|---|
| Opening Protection | Impact-rated windows, doors, skylights, and garage doors (or approved shutters) on all openings | Largest single credit (often 30–45%) | All-or-nothing rule: one unprotected glazed opening can eliminate the full credit. Impact glass and shutters generally earn the same credit. |
| Roof Geometry (Shape) | Hip roof (all sides slope down) | Very high (often 25–32%) | Gable or flat roofs score lower. Hip roofs are among the strongest design choices for insurance. |
| Roof-to-Wall Connections | Hurricane clips, single wraps, or (best) double wraps/straps | High (5–15%+) | Toe-nailing scores poorly. Specify metal connectors during framing. |
| Roof Deck Attachment | Proper nail type, size, and spacing (e.g., 8d nails at close intervals) | Medium (5–10%) | Enhanced nailing patterns resist uplift. Hard to upgrade later without removing the roof. |
| Secondary Water Resistance (SWR) | Peel-and-stick underlayment or sealed roof deck under the covering | Medium (5–7%) | Prevents water intrusion if the primary covering is damaged. Easy to include during roofing. |
| Roof Covering | Florida Building Code (FBC)-approved materials (impact-resistant shingles, metal, tile, etc.) with proper installation | Medium (5–10%) | Newer code-compliant roofs score better. Age and product approval matter. |
| Building Code Year / Design Wind Speed | Built to current Florida Building Code (post-2001/2002 standards) | Baseline credit (homes to 2001+ FBC often start with ~68% minimum on wind portion) | Newer homes automatically qualify for stronger baseline credits. The 2026 form also records design wind speed region and roof slope. |
Additional helpful elements:
- FORTIFIED Home designations (Roof, Silver, or Gold) from the Insurance Institute for Business & Home Safety can validate and strengthen certain credits on the updated form.
- Reinforced concrete or masonry construction and continuous load path (foundation to roof) further improve overall resistance.
- Elevated foundations or flood-resistant design can help with flood insurance (separate from wind), though standard homeowners policies exclude flood.
Florida-Specific Payoffs
Building this way supports lower insurance premiums (via wind-mitigation features), better resilience in storms, reduced mold and moisture problems, and longer intervals between major replacements (roof, HVAC, exterior finishes). Features like impact openings, strong roof-to-wall connections, hip roofs, and durable materials often deliver both maintenance savings and insurance credits.
Maintenance Costs
Building with maintenance in mind means designing and constructing so the home stays durable, requires less frequent repairs, is easier and safer to service, and keeps long-term costs lower. Equally in Florida (with heat, humidity, intense sun, heavy rain, termites, and hurricane risks), this approach pays off especially well.
Here are Practical Priorities
1. Choose Durable, Climate-Appropriate Materials
- Roofing: Opt for impact-resistant or metal roofs with long warranties (30–50+ years). Avoid materials that degrade quickly under UV and heat. Include secondary water resistance (peel-and-stick underlayment).
- Exterior walls and siding: Fiber-cement, brick, stone, or high-quality stucco over masonry hold up better than wood or vinyl in humidity and storms. Use materials rated for Florida’s climate and wind zones.
- Windows and doors: Impact-rated (or shutter-ready) units with low-maintenance frames (fiberglass, vinyl, or aluminum with thermal breaks). These also support insurance discounts.
- Trim and details: Minimize painted wood. Use composite, PVC, or fiber-cement trim that resists rot and insects.
- Flooring: Tile, luxury vinyl plank, or sealed concrete in high-traffic or moisture-prone areas. Avoid materials that swell or stain easily in humidity.
- Hardware and fixtures: Corrosion-resistant (stainless steel, powder-coated) for coastal or high-humidity locations.
2. Simplify the Design and Details
- Prefer hip roofs over complex gables or multiple valleys—they shed water better, resist wind uplift, and reduce leak points.
- Minimize roof penetrations (skylights, multiple vents) and complex flashing details that are common failure points.
- Design clean exterior lines with fewer ledges, recesses, or decorative elements that collect debris, water, or mold.
- Use continuous load paths and proper connections (hurricane straps/clips) so structural integrity holds with less future repair.
- Plan for positive drainage: Roof overhangs, proper slope away from the foundation, and gutters/downspouts that direct water well away from the house.
3. Make Maintenance Accessible and Safe
- Locate HVAC equipment, water heaters, electrical panels, and shutoffs where they are easy to reach and service (not buried in tight attics or crawlspaces).
- Design attic access, roof access (if needed), and exterior equipment pads for safe, straightforward work.
- We recommend always choosing gutters and roof edges that you can clean without special equipment.
- Choose monitoring systems with smart features e.g., leak detectors, HVAC filters that are easy to change.
- Provide clear service clearances around outdoor units, generators, or solar equipment.
4. Focus on Systems That Last and Perform Efficiently
- HVAC: Right-sized, high-efficiency systems with good dehumidification. Proper duct sealing and insulation reduce future problems and energy waste. Consider location and access for filter changes and servicing.
- Plumbing: Use durable piping (PEX or copper where appropriate), accessible shutoff valves, and leak-detection systems. Avoid running lines in exterior walls where freezing or heat can stress them (less critical in most of Florida but still relevant).
- Electrical: Quality panels, AFCI/GFCI protection where required, and accessible junctions. Plan for future loads (EV charging, solar, battery storage).
- Insulation and air sealing: Continuous insulation and tight building envelope reduce condensation, mold risk, and energy loss that leads to premature system wear.
- Pest resistance: Termite-resistant construction details, proper ground clearance, and treated materials or physical barriers.
5. Site, Landscaping, and Surroundings
- Grade the lot so water flows away from the foundation.
- Keep plantings away from walls and roofs; avoid trees that drop heavy debris or whose roots threaten foundations/plumbing.
- Design for easy yard maintenance (or low-maintenance landscaping) so exterior upkeep doesn’t become a burden.
- Consider solar orientation and shading to reduce heat load and UV damage on exterior materials.
- Consider plant materials that are native to your area. They require less water and care.
6. Construction Quality and Documentation
- Hire experienced builders familiar with Florida Building Code and local conditions. Quality workmanship (proper flashing, sealing, fastening) prevents most long-term issues.
- Require product approvals, warranties, and as-built documentation (especially for roofing, windows, and structural connections).
- Hire an inspector for a thorough final inspection and consider a wind-mitigation inspection for insurance discounts.
- Keep a homeowner’s manual with maintenance schedules, product info, and service contacts.
Florida-Specific Payoffs
Building this way supports lower insurance premiums (via wind-mitigation features), better resilience in storms, reduced mold and moisture problems, and longer intervals between major replacements (roof, HVAC, exterior finishes). Features like impact openings, strong roof-to-wall connections, hip roofs, and durable materials often deliver both maintenance savings and insurance credits.
There You Have It
Building a new home, whether custom, track, or managed yourself with a construction manager, is one of the largest investments and most complex projects most people will ever undertake. As you’ve seen throughout these tips, success rarely comes from luck. It comes from preparation, clear contracts, realistic expectations, and learning from the costly mistakes others have already made.Take the time to choose the right path for your budget and lifestyle, thoroughly vet your builder or construction manager, demand a solid written agreement, and design with long-term costs in mind—energy efficiency, insurance discounts, maintenance, and durability.
In Florida’s unique climate and regulatory environment, the details you get right during construction can save you tens of thousands of dollars and countless headaches for decades.You don’t have to touch every hot stove yourself. Use the experience shared here, ask the hard questions, get professional help when needed, and stay involved at the level that matches your goals. Do that, and you’ll dramatically increase the odds of ending up with a home you not only own, but truly enjoy living in for years to come.